

@ T.Nagar
Alaya, is a judicious blend of 3 BHK
Premium Apartments extending an enchanting life
Flats for Sale in T.Nagar

 T.Nagar
Our residences are thoughtfully designed to offer you a refined, private, and luxurious living experience.
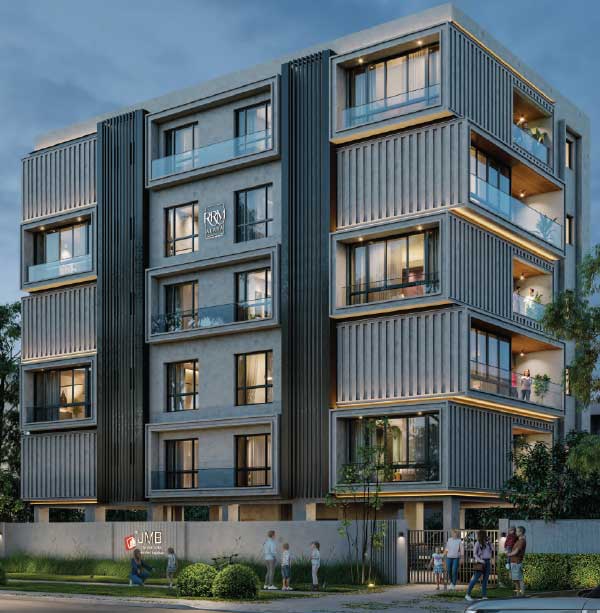
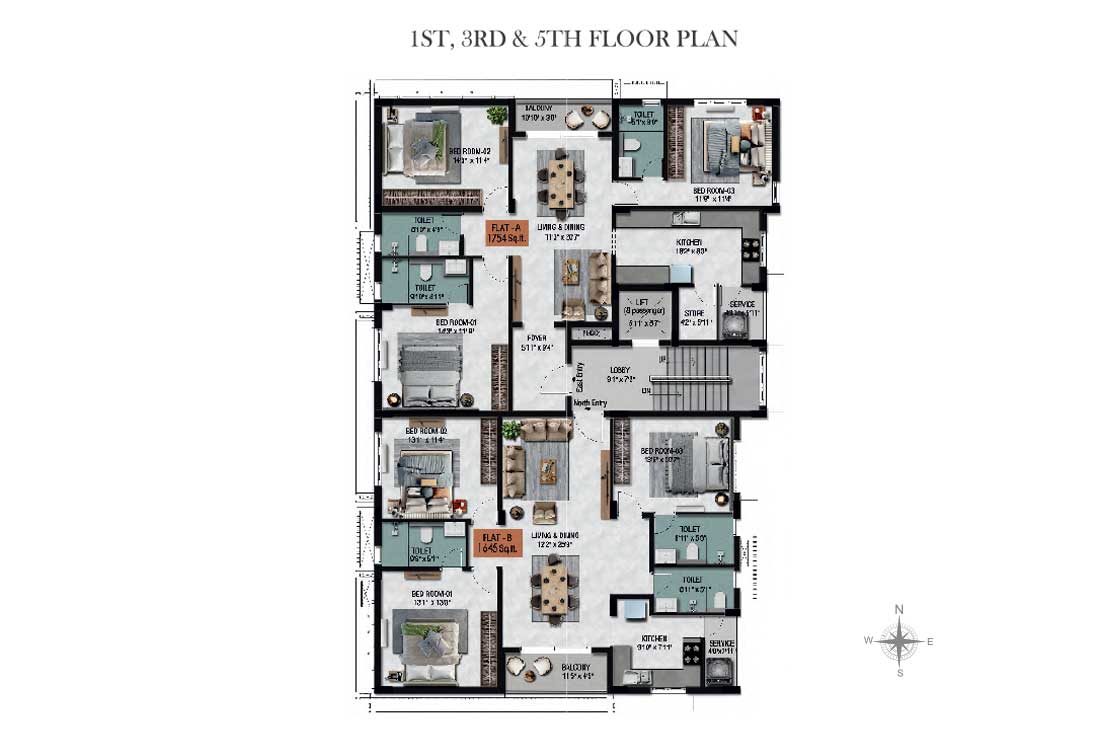
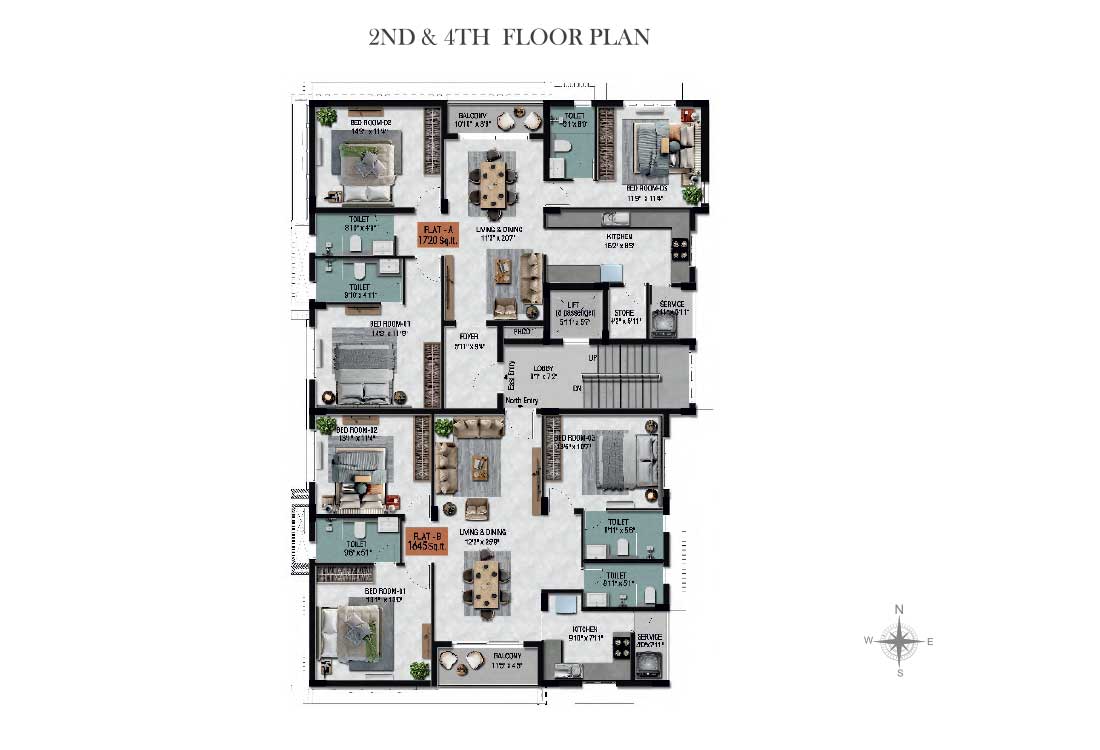
RRM Alaya is a distinguished collection of thoughtfully crafted 3 BHK residences, created to offer privacy, sophistication, and timeless luxury. Exclusive residences range from 1645 sq.ft to 1754 sq.ft in size.
RERA APPROVED No
TNRERA/29/BLG/190/2026
RRM Alaya is crafted to offer refined living with expansive spaces, elegant interiors, and a private residential ambience. Each home is designed with attention to detail, providing comfort, sophistication, and a premium lifestyle within T. Nagar.
Enjoy a harmonious blend of privacy and prestige through exclusive residences, designer features, and beautifully planned spaces that elevate everyday living.
- UNITS10
- BHK 3
- SQ. FT.1645 – 1754
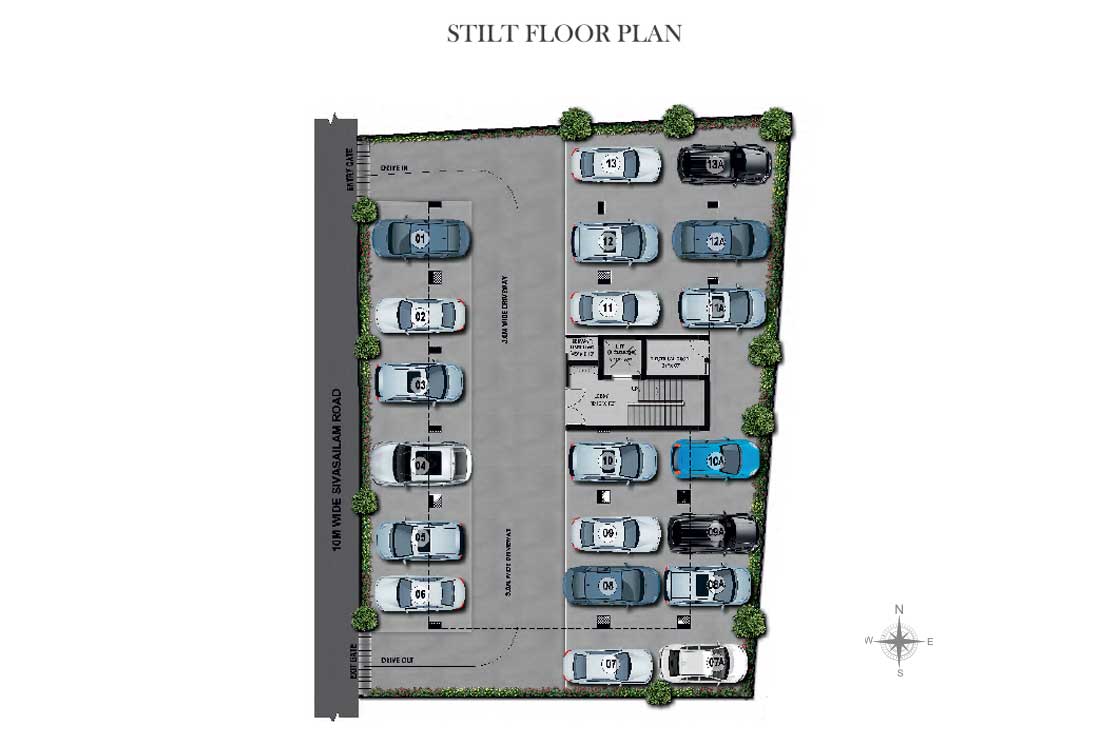
- STILT FLOOR5
ALAYA Floor plan
The blueprint for our client’s happily ever after
Stilt Floor Plan
Floor Plan
ALAYA GALLERY
Go ahead and live it up – Valencia has it all
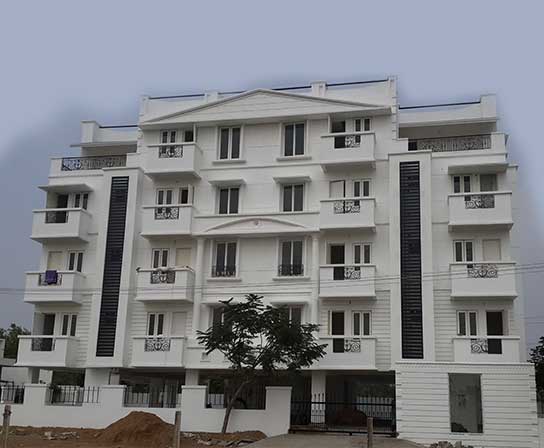
Actual Site Image
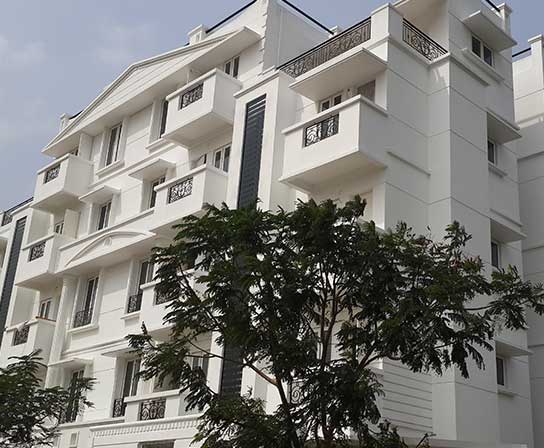
Actual Site Image

Actual Site Image
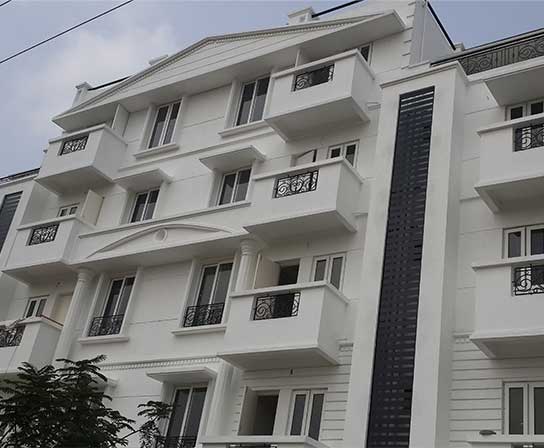
Actual Site Image
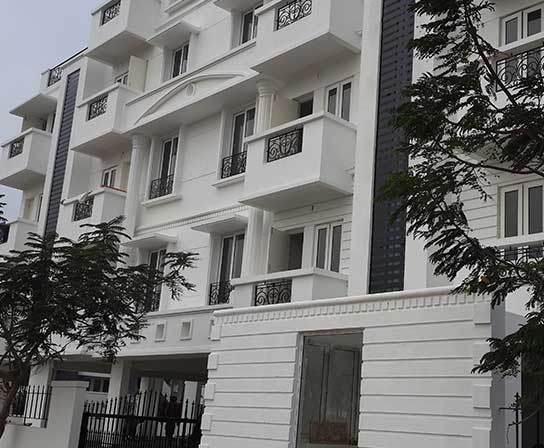
Actual Site Image
ALAYA Amenities
Meaningful living spaces with something for everyone

24 / 7 – Security
Lift
Car Parking
ALAYA
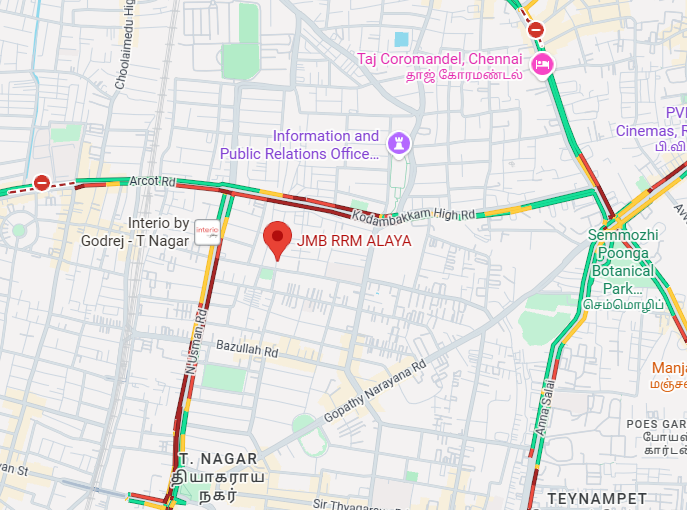
LOCATION MAP
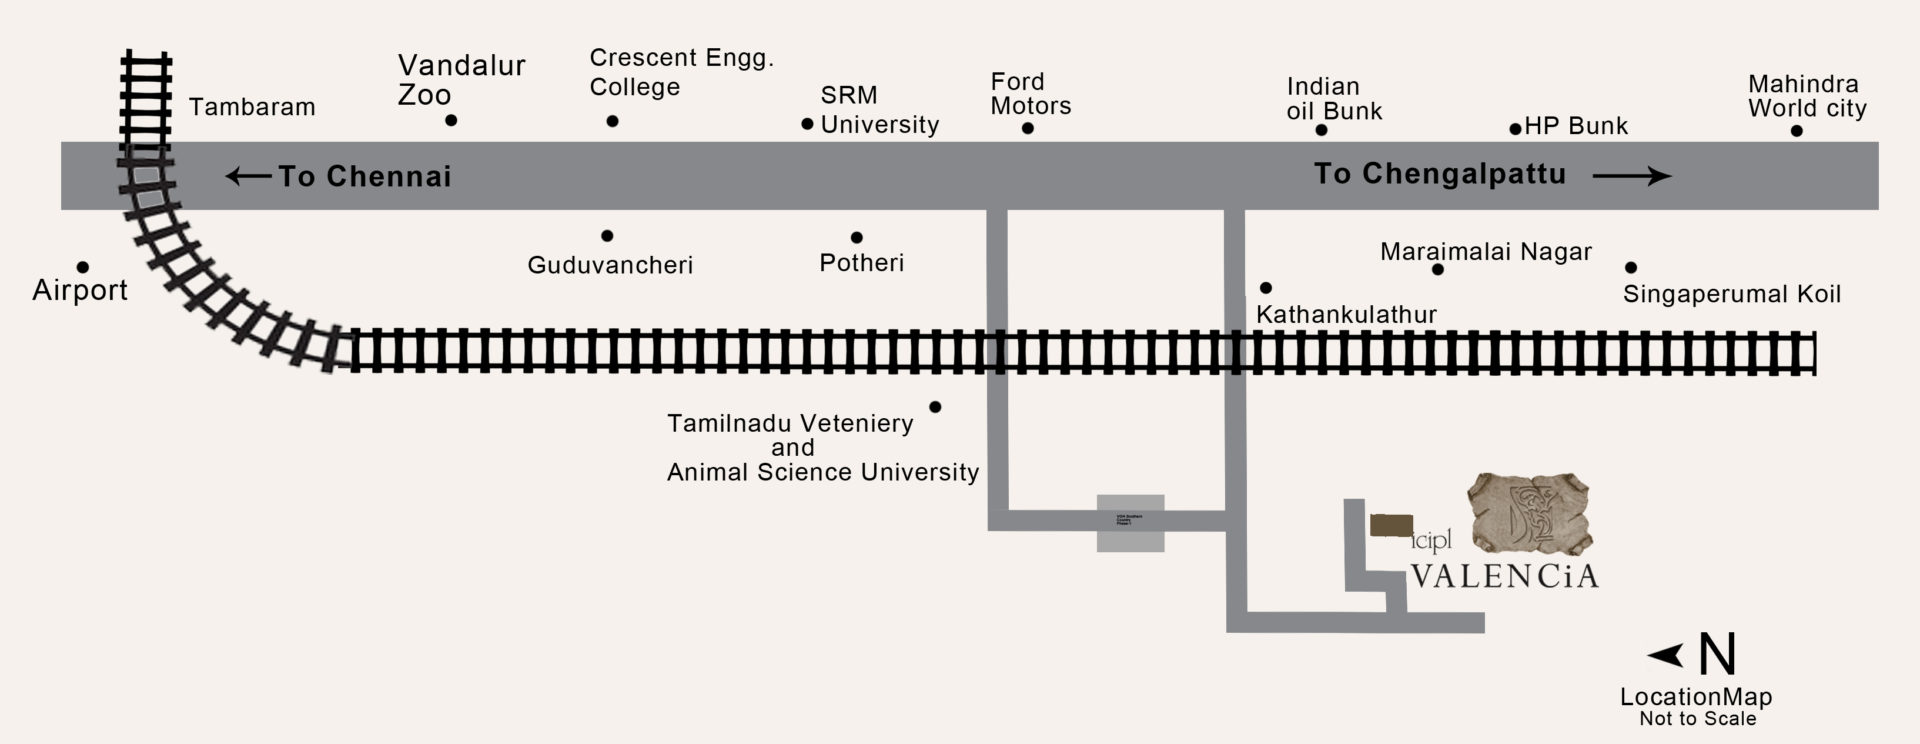
Valencia is located in quiet and serene
environment in VGN Southern county Phase II,
Kavanur Village. Located Very close to
major Educational institution like the
SRM University, SRM Public School,
MGR Janaki Ammal Matriculation School,
Sivananda Ashram, SEZ’s, Valencia is an ideal
location for future development. Very close
to Potheri and Kattankulathur
Railway station, Valencia is connected
to most parts of the city by Rail.
 click here
ANAGHA
LOCATION MAP
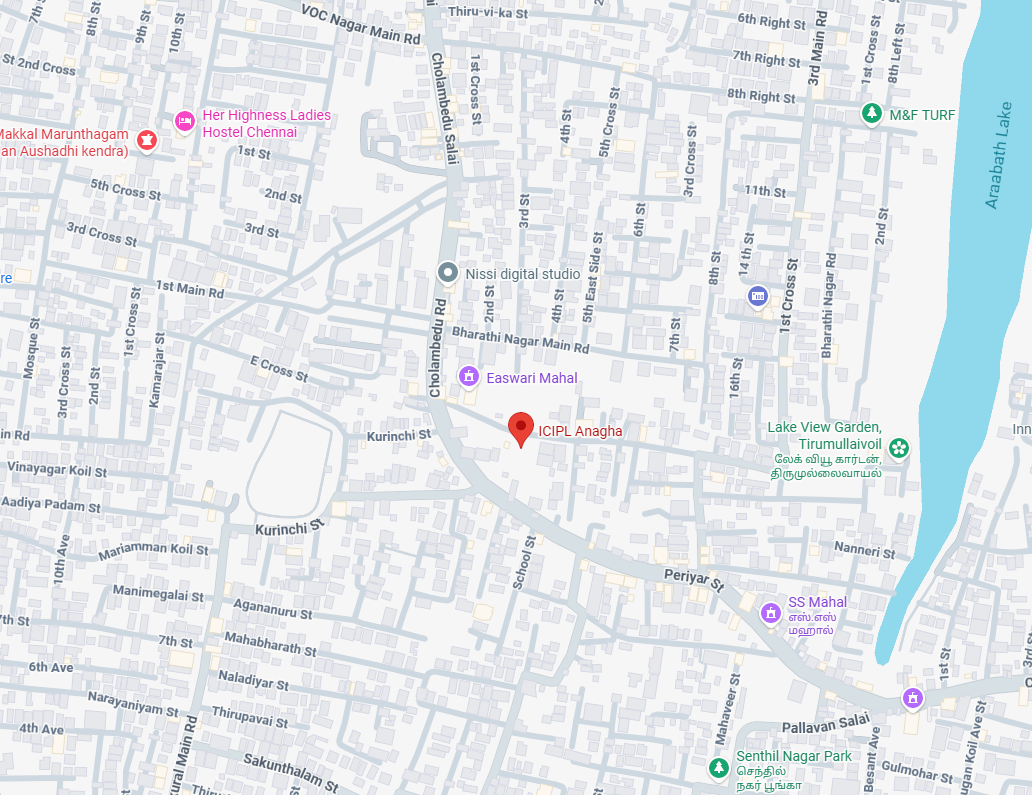
ALAYA
LOCATION MAP
Specifications
At RRM Alaya, every detail is thoughtfully crafted to create an elevated everyday experience.
RRM Alaya brings together refined finishes, designer fixtures, and sophisticated spaces,
ensuring that every residence reflects timeless elegance, exceptional comfort,
and the distinctive character of a truly private home.
FLOORING
WALL DADO
KITCHEN PLATFORM & SINK
DOORS, WINDOWS & VENTILATORS
PAINTING FINISHES
ELECTRICAL
PLUMBING & SANITARY
HANDRAIL
SMART HOME & SECURITY
SOLAR POWER
The living, dining and kitchen areas will be finished with Italian marble.
Bedrooms will feature 4′ x 2′ vitrified tiles, while the master bedroom will be finished with wooden flooring.
Balconies, toilets and wash areas will be laid with first-quality anti-skid tiles of 2′ x 2′ size.
Car parking and driveway areas will be finished with pavers / anti-skid tiles.
Note: Size, colour and brand will be selected by the builder, subject to availability.
The kitchen will be finished with first-quality wall tiles up to 2 feet above the platform.
Toilets will have first-quality 4′ x 2′ wall tiles up to full height.
Service areas will be finished with ceramic tiles up to full height.
Note: Size, colour and brand will be selected by the builder, subject to bulk availability.
A granite / slab tile kitchen platform, valued at₹300 per sq.ft., will be provided after completion of modular kitchen work.
Modular kitchen work is not included in the builder’s scope.
A single-bowl sink with drain board from Grohe / Kohler/ Carysil/Jaquar or equivalent make will be provided.
Provision for Aquaguard plumbing line will be made.
The main door will have a teak wood frame and teak wood shutter.
Bedroom doors will have teak wood frames with veneer-finished flush shutters, finished with polish.
Toilet doors will have teak wood frames with WPC shutters matching the bedroom doors.
French doors will be made of UPVC with glass shutters of suitable size.
Windows and ventilators will be made of UPVC or equivalent material.
Living and dining walls will be finished with putty and Royal Emulsion.
All other internal walls, except toilet walls, will be finished with putty and Royal Emulsion or equivalent paint.
Ceilings will be finished with putty and Royal Emulsion or equivalent paint.
All external walls will be finished with texture paint and Asian Paints Ultima Emulsion or equivalent.
All frames and doors will be finished with melamine polish.
Gates and grills will be finished with enamel paint.
Note: Colour selection will be as per the builder’s choice. Paint brand will be Asian Paints or equivalent.
Three-phase power supply with concealed wiring will be provided.
A separate EB meter will be provided for each residence.
Split air-conditioning provision will be provided in all bedrooms, living and dining areas.
15A plug points will be provided for the refrigerator and washing machine at appropriate locations.
All toilets will have 15A geyser provision.
5A point wiring will be of 1.0 sq.mm rating, suitable for equipment up to 500W.
15A point wiring will be of 2.5 sq.mm rating, suitable for equipment up to 1500W.
AC wiring will be of 4 sq.mm rating, suitable for air-conditioners up to 2 tons.
TV and data points will be provided in the living area and all bedrooms.
Switches will be Anchor/ Legrand/ Norisys or equivalent make.
All toilets will be provided with white EWC and washbasin from Artize/TOTO/ Kohler or equivalent make.
The dining area will be provided with a washbasin from Jaquar Artize / Kohler or equivalent make.
High-quality chromium-plated fittings from Jaquar Artize / Kohler or equivalent make will be provided.
Stainless steel handrails will be provided for the staircase.
A state-of-the-art biometric security system from Yale will be provided for the main door.
Video door phone / smart locking system provision will be included.
CCTV cameras will be provided in common areas.
Solar panels will be provided on the terrace.
- Specification are applicable on availability basis.
- Images shown are for illustrative purpose only.

Experiences
are the
new luxury
With US!
Indulge in Unparalleled Moments where
Unforgettable Experiences Become your Most
Cherished Possessions.